Building 2
3 Bedroom + Den
Made for how you actually live.
Building 2 features four thoughtfully designed three-storey townhomes that combine modern style with practical family living. Each home offers spacious open-concept living areas, three bedrooms, three bathrooms, and an attached garage, creating the perfect balance of comfort and functionality. With bright interiors, private covered patios, and intelligently designed floorplans, Building 2 is ideal for families, professionals, and anyone looking for low-maintenance living without compromising on space.
- Four modern 3-storey townhomes with functional layouts designed for everyday living
- 3 bedrooms and 3 bathrooms in every home, including a spacious primary suite with walk-in closet and ensuite
- Open-concept main floor with a large great room, dining area, contemporary kitchen, and dedicated den/flex space
- Attached garages for every home; oversized garages and recreation rooms in the end units, generous storage in the middle units
- Covered outdoor patios and well-planned layouts that maximize natural light, storage, and usable living space
Detailed floor plans and 3D walkthroughs for the Building 2 will be posted here shortly. Contact us for a PDF in the meantime.
Down to the last foot.
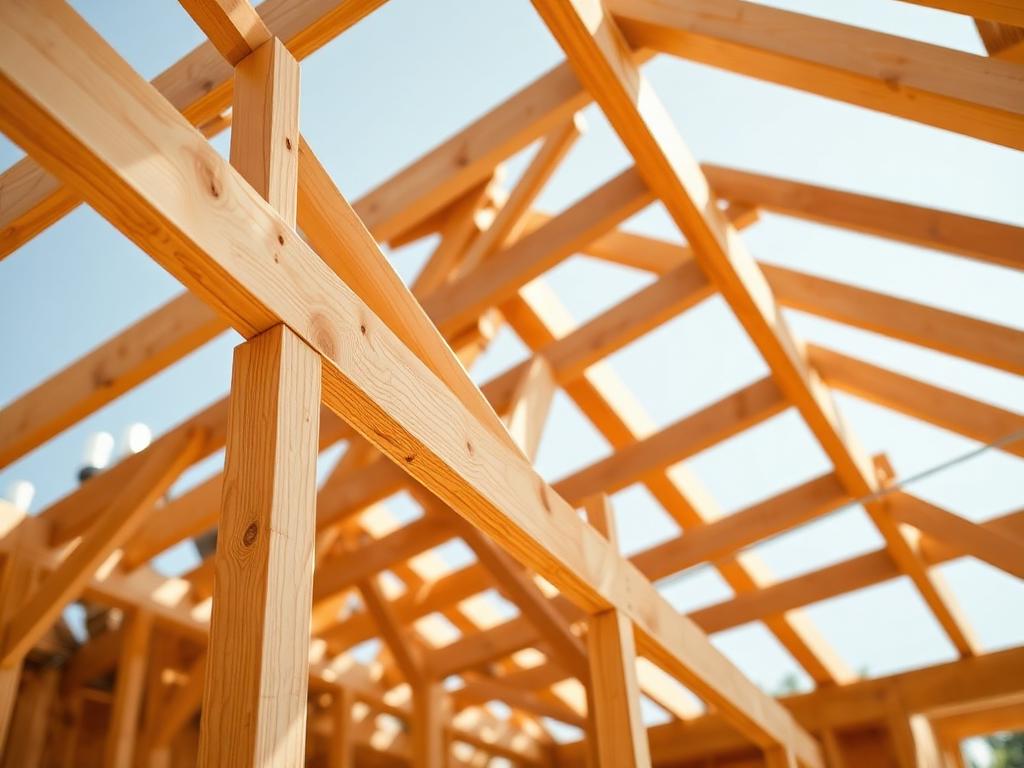

Building 2s currently available.
Every unit below is a Building 2 floorplan. Click Inquire to send us a note about a specific home — we'll reply within one business day.
Interested in Building 2?
4 homes currently available. Book a private showing or request a full information package.