SKIP TO CONTENT
THE PLANS

A community, drawn to fit the land.

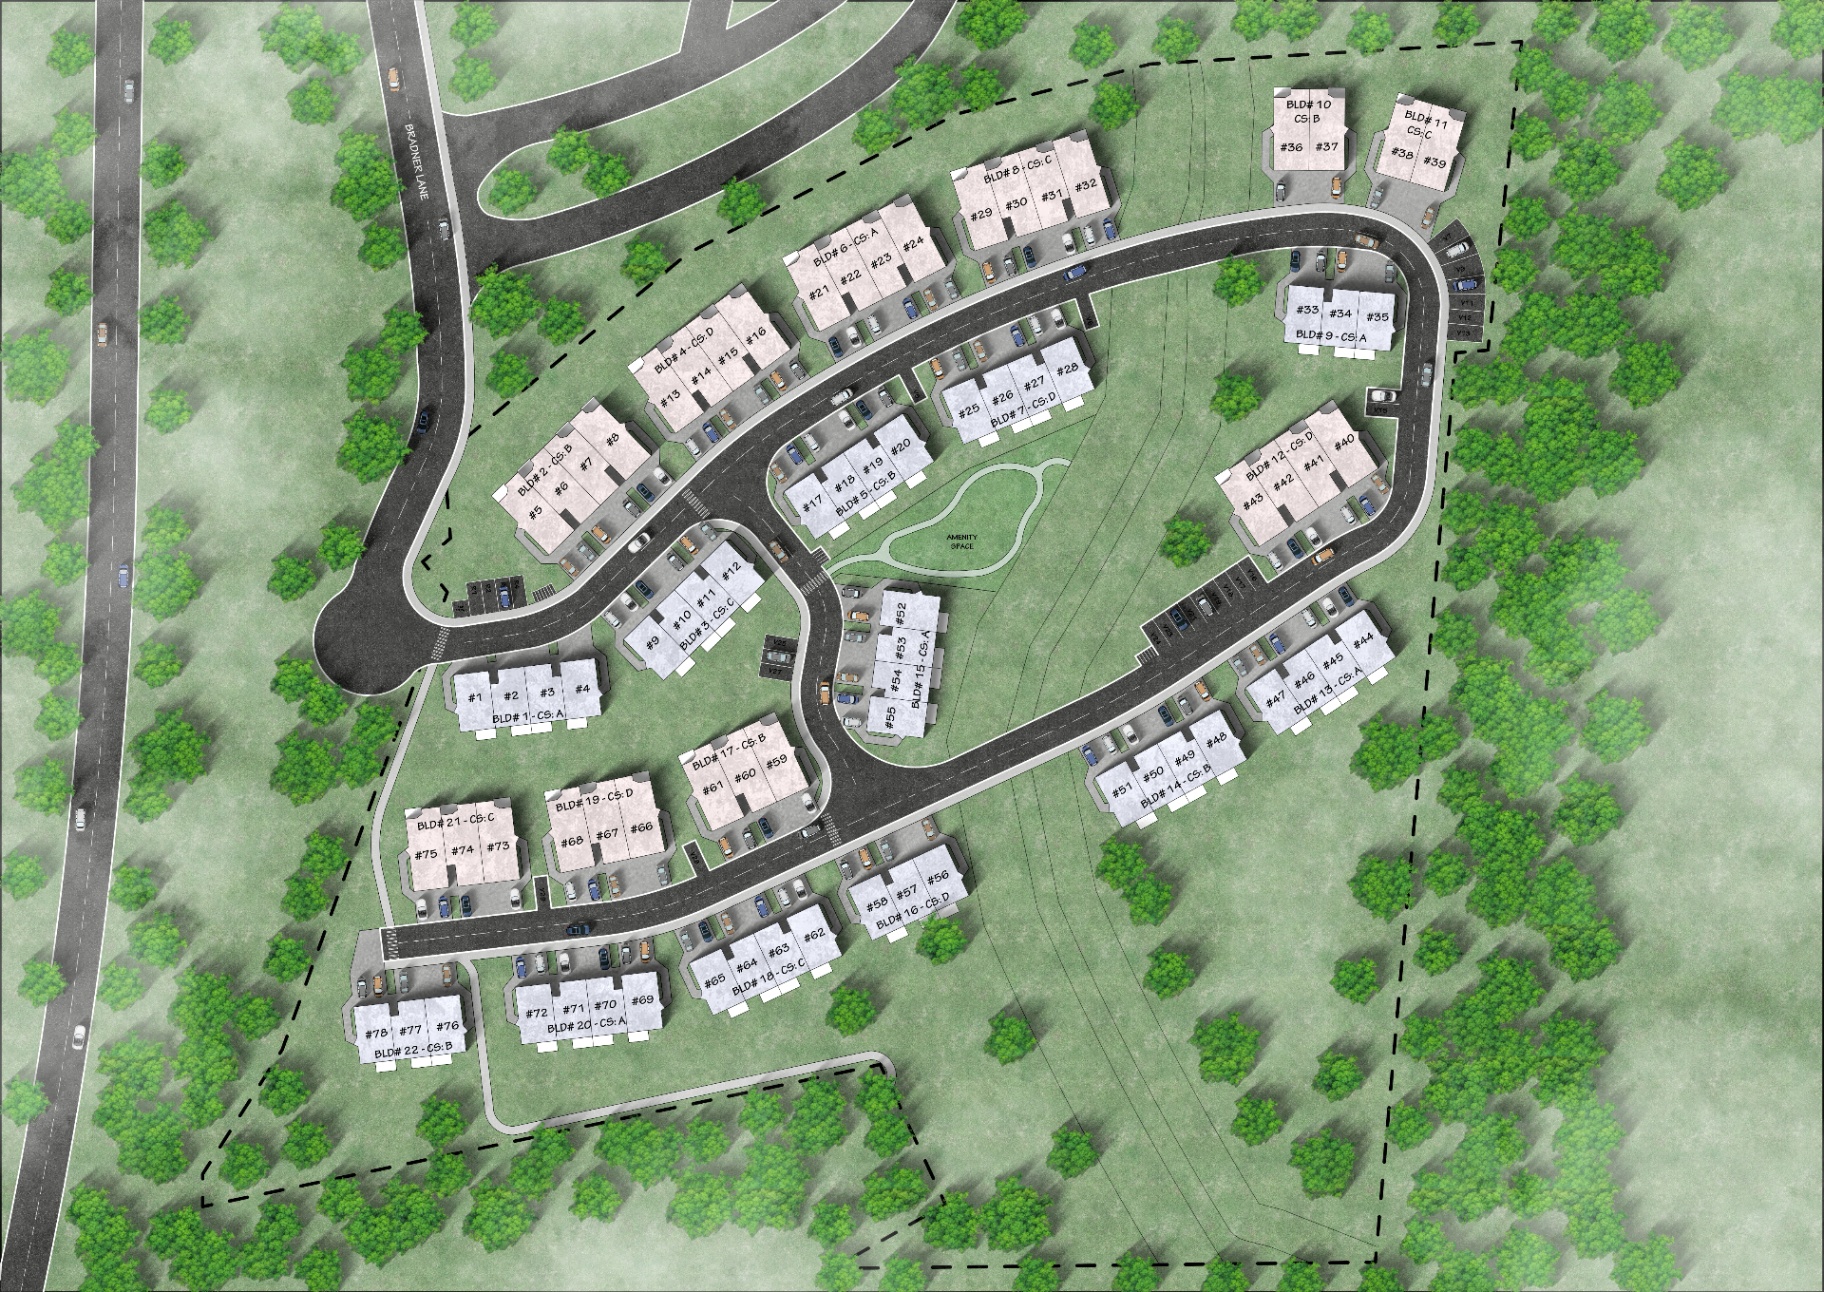
Explore the full siteplan below. Scroll to zoom, click and drag to pan, or double-tap to focus in on the building you're curious about.

Trails Edge detailed siteplan

SCROLL TO ZOOM · DRAG TO PAN

THE LOCATION

Set against the Promontory ridgeline.

Trails Edge sits at the base of Promontory, one of Chilliwack's most sought-after natural corridors. The 78 homes are arranged around gentle interior lanes and green amenity space, keeping the community walkable and quiet even at full occupancy.

Bradner Lane connects you to Vedder Road in minutes, and the Promontory trail network begins just steps from the property line. It's a rare balance: forest at your back door, town at your fingertips.

TWO BOUTIQUE BUILDINGS

Find the one that
fits your life.

Building 1
BUILDING 1 · 3 BEDROOM + DEN

Building 1

3 bed · 2.5 bath · 1,595–1,645 sqft

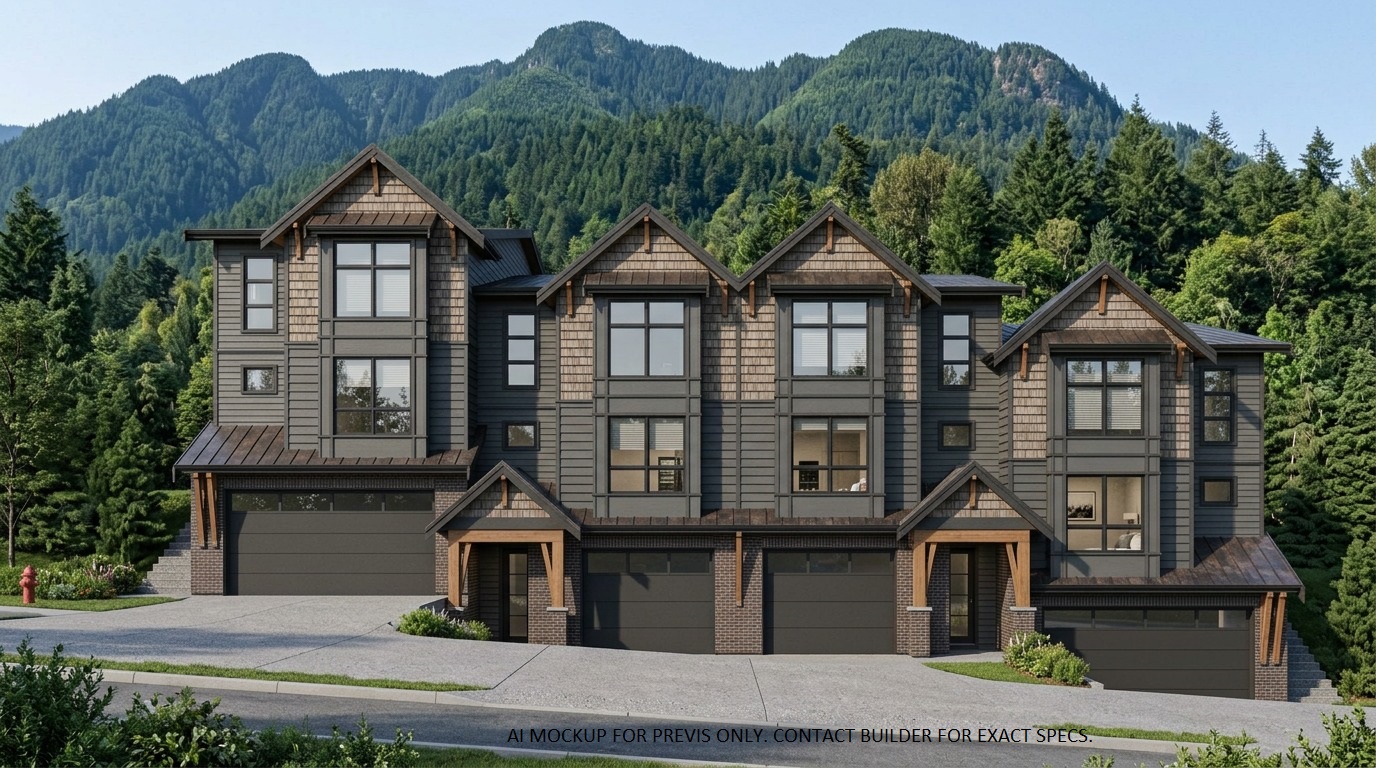
Four three-level townhomes with three bedrooms, a den and covered patios. End units include a recreation room and oversized garage; interior units have dedicated lower-level storage.

FROM
Pricing TBD
SEE THE FULL UNIT
Building 2
BUILDING 2 · 3 BEDROOM + DEN

Building 2

3 bed · 2.5 bath · 1,835–1,905 sqft

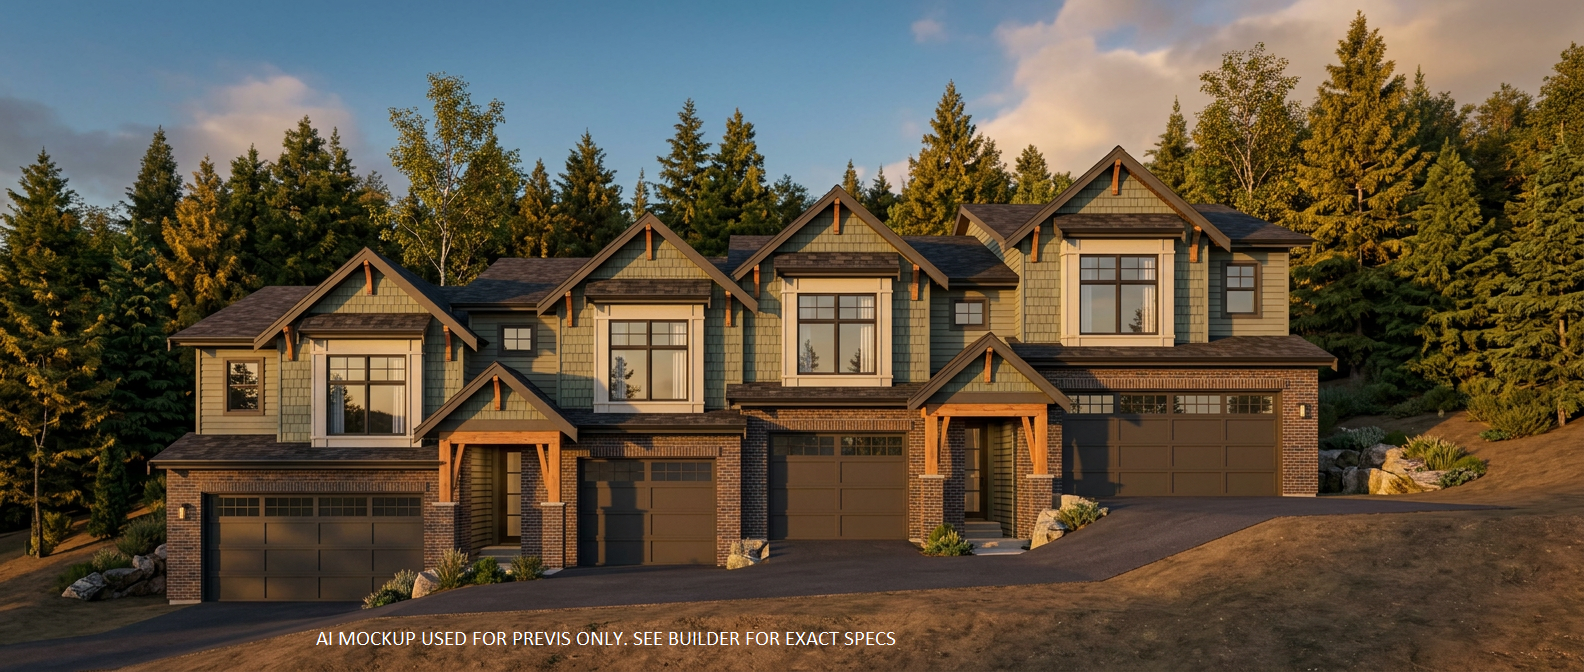
Light-filled townhomes with direct trail access. Exterior units include a lower-floor 1 bed, 1 bath suite; interior units have a recreation room instead.

FROM
Pricing TBD
SEE THE FULL UNIT
VIEW AVAILABILITY
CURRENT AVAILABILITY

See what's available today.

Live pricing, floor plan types, and estimated move-in dates. Reserve early to secure your preferred unit.